A new, 4-unit building is proposed for 1417 Unity Street. We have rarely seen this type of infill building in Frankford. So, this is good news. See below for view from Google maps.

From our friends at phillyyimby.com: Permits have been issued for the construction of a four-unit residential building at 1417 Unity Street in Frankford, Northeast Philadelphia. The permit approves a new attached three-story building with a cellar, roof deck, and roof deck access structure. The approved project will span 4,852 square feet of new construction. The development team includes Unity Unlimited LLC as the owner and the 24 Seven Design Group as the architect.
Construction costs are listed at $432,000, which includes $402,000 for general construction and $30,000 for excavation.
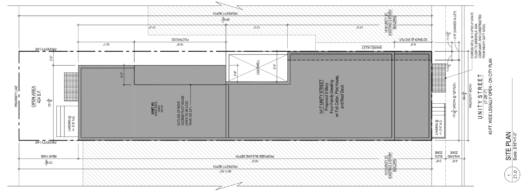
The building will be built within the RM-1 zoning district and will be fully sprinklered with an NFPA 13R system. The related zoning permit approves an earth disturbance area of 1,400 square feet. The zoning permit is valid for three years if construction or operation begins within the required period.
The drawings list a lot area of 1,696 square feet. Zoning drawings show the building occupying a narrow interior lot with an alley along one side, a light well near the middle of the structure, and a rear yard with a depth of nearly 13 feet and an open area of 424 square feet. A project information table lists a maximum building height of 33 feet. A zoning section labels the pilot house as connected to the fourth unit and rising above the roof deck, which will span 435 square fee.
Additional permit notes state that underpinning is included, excavation will exceed five feet, and adjacent properties will be impacted.